 Birch Bay
 Building on the Water's Edge: What Cottonwood Beach Asks of a Window
Cottonwood Beach sits close enough to the Strait of Georgia and Semiahmoo Bay that a new home here is dealing with a different set of conditions than a house built a few miles inland in Blaine or Ferndale. Salt-laden air moves through constantly, wind-driven rain hits west- and north-facing walls at an angle instead of straight down, and the shaded, tree-lined lots common around Birch Bay hold moisture long enough to grow moss and algae on anything that stays damp. New-construction windows going into a fresh frame here have to be installed with all three of those things in mind from the first day of the build, not addressed later as a repair.
When a window is going into a brand-new rough opening — a new home, an addition, or a rebuild down to the studs — the installer is working with raw framing, a weather-resistive barrier that hasn't been tested by a season yet, and a chance to get the water management right before drywall and siding cover it up. That's the opportunity new construction gives you that a retrofit doesn't, and it's worth doing carefully.
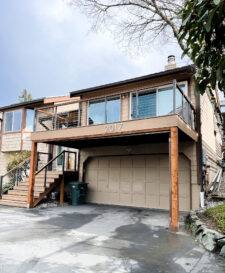
New-Construction vs. Replacement Windows: Why the Distinction Matters
These are two different products and two different installation methods, and mixing them up costs homeowners money and callbacks.
- New-construction windows have a nailing fin (flange) around the perimeter of the frame. They're installed into an open, unfinished wall before siding and interior trim go on, and the fin gets integrated directly with the house wrap and flashing.
- Replacement (pocket) windows are built to slide into an existing frame with the old sash removed, leaving the exterior trim and siding largely undisturbed.
For a new build or addition in Cottonwood Beach, new-construction units are almost always the right call — they give a continuous, layered water barrier from the framing out, which matters more here than in a drier inland climate. Using the wrong window type, or installing a new-construction window like a retrofit unit "for speed," is one of the more common causes of early leaks we get called to fix.
Why This Matters More Near the Water
Wind-driven rain doesn't just run down a wall — it gets pushed sideways and upward under trim and around penetrations. A new-construction install lets us build the flashing in layers so water is directed out and down at every step, which is the only reliable way to keep it out of the wall cavity over a 20- or 30-year lifespan.
What a Correct New-Construction Install Actually Involves
The window itself is only part of the job. The flashing and integration work around it is what determines whether the install holds up through Whatcom County winters.
The Flashing Sequence
- Sill pan flashing installed first, sloped to drain any water that gets past the window back out over the weather-resistive barrier, not into the framing.
- Weather-resistive barrier (house wrap) prepped and lapped correctly at the rough opening before the window is set.
- Window set into the opening, checked for level, plumb, and square, then fastened through the nailing fin per the manufacturer's schedule.
- Flashing tape applied over the fin at the sides, then the top, always shingled so upper layers overlap lower ones — never the reverse.
- Head flashing installed above the window to break the water and direct it past the opening entirely.
- Backer rod and sealant at the interior and exterior joints, sized and placed so the window can still expand and contract with temperature.
Skipping or reversing any step in that sequence is invisible once siding goes on — it's also exactly how water finds its way behind cladding and into framing, which in a moss-prone, high-moisture area like Birch Bay can take years to show up as a problem and be expensive to trace once it does.
Shimming and Insulation
A window that's fastened but not shimmed evenly will rack over time, causing hardware to bind and seals to fail early. We shim at the manufacturer's specified points, then fill the gap between frame and rough opening with a low-expansion foam or backer rod and sealant — never packed tight with fiberglass insulation alone, which does nothing to stop air and moisture movement.
Material and Glass Choices for a Marine Environment
Every frame material handles salt air and constant moisture a little differently, and the right choice depends on the home's exposure and the owner's maintenance expectations.
| Frame Material | How It Handles Cottonwood Beach Conditions |
|---|---|
| Vinyl | Handles salt air and moisture well with no corrosion risk; a solid, low-maintenance choice for most new builds in this area. |
| Fiberglass | Very stable in temperature swings and resists warping; a strong option for larger openings or homes with more direct wind exposure. |
| Wood-clad | Attractive interior wood look, but the exterior cladding and any exposed wood needs consistent upkeep in a damp, salt-air environment — we're upfront with owners about that maintenance burden before they commit. |
| Aluminum | We generally steer new builds away from bare aluminum frames here; it conducts cold and is more prone to condensation and corrosion in a marine climate unless it's a thermally broken, marine-rated product. |
Hardware finish matters just as much as frame material. Standard hinges, locks, and cranks can pit and corrode faster near the water than they would inland — we point new-construction clients toward hardware rated for coastal or marine use, since replacing corroded hardware later is far more disruptive than specifying it correctly up front.
Glass and Coatings
Low-E coatings and argon or krypton gas fills aren't optional upgrades in Whatcom County — they're the baseline for meeting Washington's energy code and for keeping a new home comfortable through our long gray, damp winters. Beyond energy performance, a good Low-E package also cuts down on interior condensation on cold mornings, which is a real issue in homes close to the water where indoor humidity tends to run higher.
Code and Performance Requirements
New-construction windows in Whatcom County have to meet the Washington State Energy Code, which sets minimum U-factor (heat loss) and often solar heat gain coefficient (SHGC) targets depending on the home's overall envelope design. Bedrooms and other habitable rooms also have egress size and sill-height requirements that have to be planned into the rough opening before framing is finalized, not discovered after the fact. On new builds we coordinate with the builder or the homeowner's designer early so window sizes, U-factors, and egress requirements are locked in before the openings are framed — changing a window size after framing is done costs real time and money.
Wind load is another factor worth a conversation on more exposed Cottonwood Beach lots. Homes with a direct line to the water can see stronger sustained wind than a sheltered inland lot, and that can affect which window lines and glass thicknesses are appropriate for larger openings.
Our Process for New-Construction Window Installs
We work directly with the builder, general contractor, or owner-builder on the framing schedule so windows arrive and get set at the right point in the build — after the rough openings are framed and the weather-resistive barrier is on, but before siding closes everything up.
- Review of plans and window schedule before ordering, checking sizes, egress, and U-factor targets against code
- Coordination on rough opening dimensions with the framing crew to avoid field modifications
- Sill pan and flashing installation following manufacturer instructions and a shingled, lapped sequence
- Window setting, shimming, and fastening checked for level, plumb, and square on every unit
- Head flashing and final sealant work before the weather-resistive barrier is lapped over the fin
- A walkthrough with the builder or homeowner before siding closes the wall, so any questions get answered while the work is still visible
That last step matters. Once siding is on, the flashing work is hidden for the life of the house — we'd rather have a builder or owner look at it while it's still open than take our word for it.
What This Costs and What Drives the Number
Pricing on a new-construction window package depends on more than just window count — the factors below move the estimate up or down more than most homeowners expect.
| Factor | Why It Affects the Price |
|---|---|
| Frame material | Vinyl runs less than fiberglass or wood-clad; larger openings may need the added stability of fiberglass regardless of budget |
| Window size and count | Larger openings and picture windows cost more per unit and often need more careful structural framing and flashing |
| Exposure of the wall | West- and north-facing walls with direct wind and rain exposure sometimes warrant upgraded flashing details or sealant systems |
| Glass package | Higher-performance Low-E coatings and gas fills cost more upfront but reduce energy loss and condensation over the home's life |
| Access and staging | Waterfront and sloped Cottonwood Beach lots can affect equipment access and staging time |
| Coordination complexity | Tight builder schedules or custom openings can add coordination time beyond a standard install |
We give owners and builders a written estimate broken out by these factors rather than a single lump number, so it's clear what's driving the cost and where there's room to adjust.
A Checklist Before Your Windows Go In
Whether you're a homeowner working with a builder or managing your own project, these are worth confirming before windows are set:
- Window sizes and U-factors match what was submitted for code approval, not just what's convenient to order
- Egress requirements are confirmed for every bedroom before framing is finalized
- The weather-resistive barrier is installed and inspected before any window goes in
- Sill pan flashing is part of the installer's standard process, not an optional add-on
- Hardware finishes are rated for coastal or marine exposure, not a standard interior-grade finish
- There's a plan to walk the openings before siding closes the wall
Why a Crew That Already Works Cottonwood Beach Is Worth Hiring
A lot of what goes wrong with new-construction windows near the water isn't the window itself — it's an installer applying a generic process that works fine in a drier, more sheltered location but doesn't account for driving rain angles, salt air on hardware, or how quickly shaded framing can hold moisture through a long moss season. A crew that regularly works Birch Bay and the surrounding waterfront neighborhoods has already seen which details matter here and builds them in as standard practice, not as an upsell. That's a difference that shows up years later, not on move-in day, which is exactly why it's worth getting right the first time.
If you're planning new construction or an addition in Cottonwood Beach and want windows installed with this climate in mind from the start, we're happy to walk your plans with you and provide a free, no-pressure estimate — just fill out the form below.